Posts

Showing posts with the label Ambiguity of law

Illegal porches and stoops

Image
Porches can be wonderful spaces to hang out in. It's an outdoor space where you can sit and read the newspaper with a cup of coffee while watching your neighbors walk around. It also helps activate the street with human activity instead of a street being devoid of life. They do need to be a certain depth to be really functional and comfortable to sit and relax in, which we've found to start at around seven feet in depth. However, even if you only have space for something less than that, it's preferable to just a stoop. You can place some decor and potted plants there, have space for visitors to stand in the cover from the rain, or build a small fort to pelt passers by with water balloons. I'll be the judge of that, says the Livermore development code  (566 page PDF; happy reading). You want an integrated porch in your new house in Livermore (4.03.050). Great! Due to the depth of your lot and your housing needs, you can only get a six foot deep porch, which you decid...
Your house is too tall underground

Image
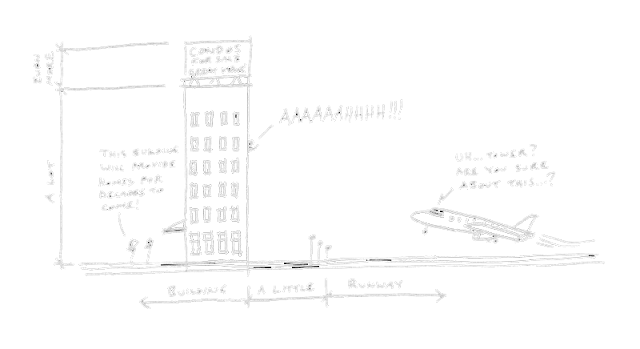
Many jurisdictions will impose height limits on houses in order to keep densities the way the elected city councils want them. Many times, it's for the livability of neighborhoods so people don't build five story condos next to single story houses. Sometimes, it's for aesthetics so people don't build townhomes in a rural setting. Occasionally, it's for pragmatic reasons so someone doesn't, say, build a tall building in front of an airport runway. Sometimes the code will measure from the finished grade to the top of a ridge or parapet wall. Other times, the code will set a limit to the midpoint between the eave and ridge. When the grades are sloped, the code often will prescribe an average or midpoint of the grades. Unfortunately, many times the code isn't perfectly clear or well defined. One of my colleagues ran into this issue with a planner. The code specified a height limit, but although it wasn't specified, these height limits are pretty mu...

Getting more expensive by trying to be more affordable

Image
Conventional wisdom says that less square footage in a house means a more affordable house. Building a 2,000 square foot house should sell for more than an 1,800 square foot house on the same lot. This convention is not necessarily true, but it doesn't stop planning commission members from utilizing this logic to force smaller square footage homes in effort to bring prices down. Not all square feet are created equal. For example, one square foot of house on a main level is substantially more valuable than one square foot of house on a basement level. Basements, even with window wells, are dark and cold spaces that tend to not be as pleasant to be in compared to above ground living which has much more opportunity for light. Two story houses achieve higher density, therefore can achieve lower costs per square foot compared to a single family home. Land in the Bay Area is expensive. A house that takes up more land will cost more for the house you get. At a planning commission ...