Posts

Showing posts with the label East bay

Affordable housing is unaffordable
Image
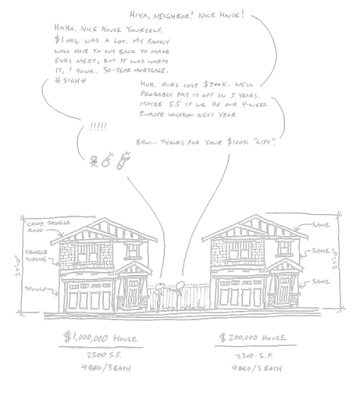
Specifically, I will be writing about the funding of affordable housing via the taxation of market rate housing and how that affects housing prices. It's true that in some instances, affordable housing funds come from the general fund which is funded via other taxes, but that kind of goes beyond the scope of this blog. For the purposes of this post, when I say "affordable housing", I specifically mean a price controlled unit sold lower than market value, and not innovative market rate housing like tiny homes or creative uses of space in a condo. There are generally two ways developers may provide affordable housing: Provide below market rate units within the development. Occasionally, this will come with perks like density bonuses, but many times, it's just mandated by the city that the developer must provide a certain percentage.  Pay an in-lieu fee to the city, which varies by city. For an example of the first method, we go to a sprawling city in the East Bay...
Inability to get out of your own way (Part 3)

Continued from Part 2 HOW long?? Although we worked on the design for two years to gain approval from the DRB, we were always viewed as the "rookies" on the design team. The landscape architect had been with the project for years before us. And we learned that there was a local community group that had been pushing for this project for twenty years. Twenty?! I thought I had misheard the number, but she went on about how when she started the project, her kids were still in grade school and now they've gone off on their careers. Twenty years. I was still in high school then, hoping to get accepted into a good school to study architecture. Bill Clinton was the president. Tech stocks were booming as people began to discover the internet as AOL, the largest ISP, served via 56k baud modems, downloading one mp3 song in 20 minutes. No cell phones had cameras yet. I've since graduated college, earning a Bachelor of Architecture and practiced in the field for over a decad...

Inability to get out of your own way (Part 2)

Image
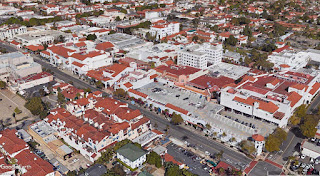
Continued from part 1 . More design inanities now from DRB Stuck with the Santa Barbara direction, we were going to make lemonade out of lemons. We decided to make some great Santa Barbara architecture, absurd as it was, and sprinkle in modern style architecture as well. No dice. We went into the design review board and were promptly shut down. The board liked the architecture independent of each other but thought the juxtaposition between them was too jarring, fixating on the gable roofs versus the flat roofs. It was a fair point. We wanted to say that we were forced into this position from the irrationality of the city and we were just trying to get  something  in there that we thought would be in the best interest of the public, but of course, that would just lead to more tension. We instead argued that the roof forms are not so much a focal point in four story architecture as they are in one to two story architecture and that as long as the vocabulary of the design i...

Inability to get out of your own way (Part 1)

Image
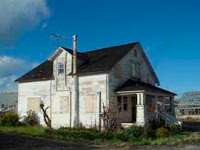
The fateful project In the East Bay, there lies a city that is perhaps the most crime riddled and has one of the most corrupt governments in the Bay Area. There are a few nice areas to be clear, but our project wasn't in one of those areas. In fact, while a senior housing building was going up next door to our project, one of the construction crews was held up at gun point. We did a site visit once, but opted not to stay long and our future site investigations were done on Google Maps. The civil engineer was reluctant to send a survey crew out to the area past a certain time due to crime concerns. But boy, did the site have potential. It was next to a freeway with a small creek running through it. There was a BART station nearby though it would be a bit of a hike. On top of all that, there was extensive history to the site. Around 1906, two Japanese families owned much of the parcel and grew flowers in some fields and greenhouses for a living. During this time, there was much...

2D vs 3D

Image
Everyone knows the difference between 2D and 3D. When watching The Simpsons, people can tell when they're seeing 2D Homer vs 3D Homer . Most people can also figure out 2D. People can pull up a map and reasonably figure out where they are in relation to nearby towns and geographic features. Likewise, most people can draw simple maps for others to follow. But when 3D enters the picture, for some reason, some people, even those that have power to deny building projects based on architectural drawings, have difficulty visualizing and presenting unbuilt space in three dimensions. In 3D perspectives, heights drop off with distance. Intuitively, we know this. When we see a building with a flat roof run into the distance, the roof line runs down as if shrinking, even though we know from experience that the roof line is flat. If captured on paper, the lines run down toward what's called "vanishing points" on the horizon. In architecture, we frequently draw building elevati...

Getting more expensive by trying to be more affordable

Image
Conventional wisdom says that less square footage in a house means a more affordable house. Building a 2,000 square foot house should sell for more than an 1,800 square foot house on the same lot. This convention is not necessarily true, but it doesn't stop planning commission members from utilizing this logic to force smaller square footage homes in effort to bring prices down. Not all square feet are created equal. For example, one square foot of house on a main level is substantially more valuable than one square foot of house on a basement level. Basements, even with window wells, are dark and cold spaces that tend to not be as pleasant to be in compared to above ground living which has much more opportunity for light. Two story houses achieve higher density, therefore can achieve lower costs per square foot compared to a single family home. Land in the Bay Area is expensive. A house that takes up more land will cost more for the house you get. At a planning commission ...

Pancakes by fiat

Image
In my previous post , I wrote about how city agents acting beyond what they should be doing create pancake architecture and how it creates aesthetically displeasing architecture. Now I will go into how a city can pigeonhole architects and developers into pancake architecture and how that increases the costs of construction for arbitrary reasons. So back to the Fremont Small Lot Design Guidelines we go! In DGL 2.2.3, the city prescribes setbacks from one house to another in one story and two story situations, with a helpful diagram on the side. It states that between houses, one story elements must be 10 feet apart, one story to two story elements must be 12 feet apart, and two story to two story elements must be 15 feet apart. In a situation where you're trying to maximize densities like, say, during a housing shortage, exercises are run to try to maximize square footages per acre of land you have to build on. This allows you to get to house sizes demanded by the market as e...

Your house is ugly, said your neighbor

Image
People living in single family houses like looking out of their backyard into open space. It's a feature I would love to have for my own house. When someone has had that amenity, like any other luxury, it's tough to let it go. The problem is that someone's right to a view ends where another's property rights begin. That someone likes their view out their backyard does not mean the person who owns the lot behind that person should not be able to build a house on their own property. We designed a small community outside a large gated community in the East Bay and held a few community meetings where we invited neighbors to discuss the development. This land was a horse ranch and was situated alongside the main road into the gated community. On the other side of the road was a row of backyards inside the gated community. The new houses would not have been close to the existing houses so the impact was not significant by any means in context with Bay Area housing. They wou...

Designing houses people don't want

Image
Have you ever looked at a new house for sale and just knew the layout just didn't work for you? Maybe you've even wondered how anybody could like it. Perhaps your next thought was to wonder what the architect was thinking. Or what the developer was thinking. The answer is that often times, it wasn't what the architect or developer wanted to do in the first place. In housing, like anything else with a design element, fads sometimes come and go. Sunken living rooms were all the rage in the 1980s, but one would be hard pressed to find new houses with these features today. Although they provided for some added height, they were not perceived well, were costly, and people don't like negotiating the stairs. So for good reason, these fads went away. Diagrammatic plan showing a push-back garage on a 46'x100' lot. Some fads are difficult to shake, even when their time has gone. For instance, one can still find push-back garages on new small lot subdivisions. The...